English
 Arabic
 French
 Spanish
 Portuguese
 Deutsch
 Turkish
 Dutch
Dutch
 Italiano
 Russian
 Romaian
 Portuguese (Brazil)
 Greek
Greek
Geedup | Official Geedup Clothing | Geedup Australia Store
Shopping |
2026-09-02 19:18:02
 Social Networth OS
 Creator Commerce
 Launch Startup
 Global News
 Creator Award
 Talkfever App
Tout voir
Talkfever App
Tout voir

Mise à niveau vers Pro
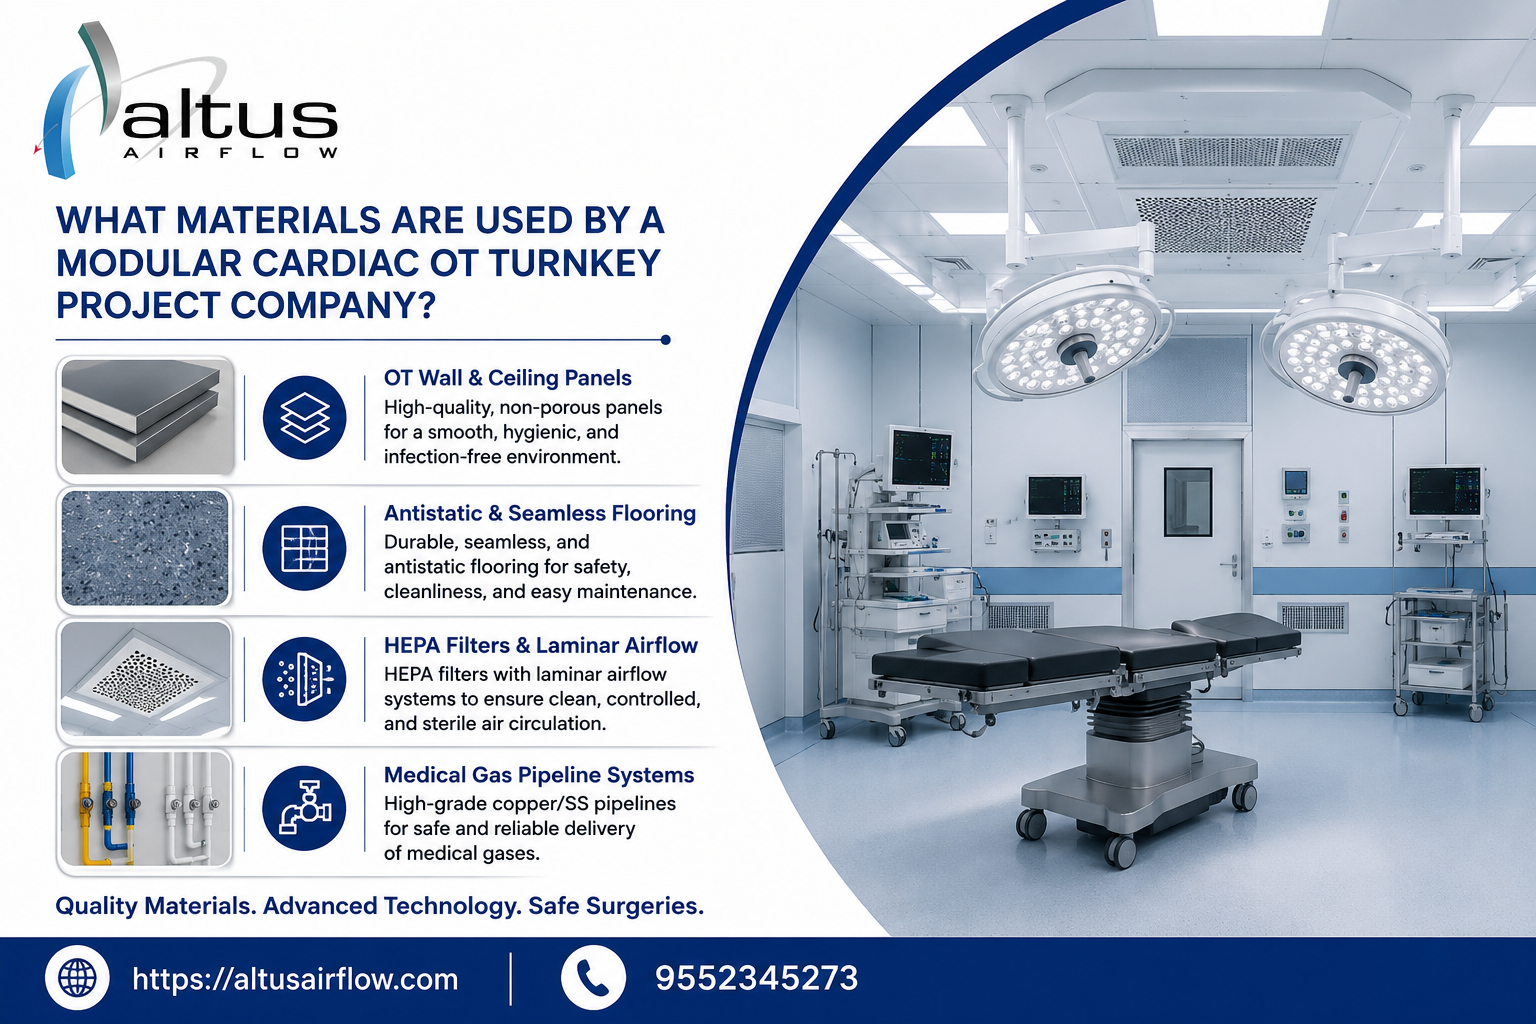
Modular Cardiac OT Turnkey Project Company projects require carefully selected materials to create a safe, hygienic, durable, and controlled environment for cardiac surgeries. Unlike conventional construction, a modular cardiac operation theatre needs specialized materials for walls, ceilings, flooring, doors, viewing windows, lighting, air distribution, electrical systems, medical gases, and other critical components. Altus Airflow focuses on integrating suitable materials and systems to develop modular cardiac OTs according to project requirements, hospital specifications, and applicable healthcare standards.
A cardiac operation theatre is a highly controlled clinical environment. The materials used inside the theatre must support cleanliness, infection-control practices, durability, easy maintenance, and compatibility with HVAC and medical equipment.
Ordinary building materials may not provide the smooth, seamless, and easily cleanable surfaces required in a specialized surgical environment. Modular OT materials are therefore selected with attention to their surface characteristics, resistance to moisture and chemicals, structural performance, fire-related requirements, and long-term maintenance.
Material selection also affects the overall performance of the operating theatre. Walls and ceilings must work together with the HVAC system, while flooring, doors, windows, and service panels must maintain the required environmental integrity.
For this reason, every component should be selected as part of an integrated OT design rather than as an isolated product.
Modular wall panels are among the most important materials used in a cardiac OT. These panels form the internal wall surfaces and help create a controlled, hygienic enclosure.
Depending on the project specification, modular wall panels may be constructed using materials such as powder-coated steel, galvanized steel, stainless steel, or other specialized panel assemblies. The core material can vary according to the required thermal, acoustic, structural, and fire-performance characteristics.
The finished surface should ideally be smooth and easy to clean. Joints should be carefully designed and sealed to reduce areas where dust or contaminants could accumulate.
The wall panels also need to accommodate electrical outlets, medical-gas points, switches, control panels, and other services without compromising the overall modular construction.
Stainless steel is widely used in healthcare environments because of its durability, corrosion resistance, and cleanable surface.
In cardiac OTs, stainless steel can be used for various components, including wall protection, corner guards, doors, frames, fixtures, service panels, and specialized equipment surfaces.
Different grades and finishes may be selected depending on the application. The material should be appropriate for the environmental conditions and compatible with hospital cleaning and disinfection procedures.
Stainless steel is particularly useful in areas that experience frequent contact or require resistance to repeated cleaning.
The OT ceiling is another critical component of modular construction. Ceiling panels provide a clean, enclosed surface while allowing integration of lighting, air-supply systems, HEPA filter housings, medical pendants, and other equipment.
Ceiling materials are generally selected for smoothness, durability, cleanability, and compatibility with the required HVAC arrangement.
The ceiling must also be designed to support or accommodate equipment without creating unnecessary gaps or difficult-to-clean areas.
A properly designed modular ceiling contributes to the overall controlled environment and provides access to selected service areas for maintenance.
Specialized operating theatres may require flooring with conductive or anti-static characteristics according to the electrical safety and project requirements.
Materials such as homogeneous vinyl flooring or other specialized healthcare flooring systems can be considered. The flooring should be durable, seamless or appropriately jointed, slip-resistant, and easy to clean.
Flooring installation is particularly important because poorly sealed joints or uneven transitions can create maintenance and hygiene problems.
The selected flooring should also be compatible with the expected movement of operating tables, equipment, trolleys, and medical personnel.
Operating-theatre doors need to support the controlled environmental conditions of the room. Hermetically sealed or suitably gasketed doors can be incorporated depending on the project requirements.
Doors may use materials such as stainless steel, coated steel, aluminum, or engineered door assemblies. Door surfaces should be smooth, durable, and easy to clean.
Sealing systems around the door help control air leakage and support the pressure relationship between the OT and adjacent areas.
Sliding or swing configurations can be selected according to available space, workflow, equipment movement, and hospital design requirements.
Observation windows allow medical personnel to view activities inside the operating theatre without unnecessarily entering the room.
These windows are generally designed using laminated or toughened safety glass installed within specialized frames. The assembly should provide good visibility while maintaining the required environmental separation.
Depending on the design, double-glazed or specially constructed viewing windows may be used to improve sealing and acoustic performance.
The window frames should be designed so that they do not create difficult-to-clean recesses or unnecessary ledges.
Wall-to-floor coving is an important detail in modular operating theatres. Traditional sharp corners can be difficult to clean and may allow dirt to accumulate.
Rounded or coved transitions create smoother connections between surfaces and make cleaning easier.
Corner guards may also be installed to protect wall panels from damage caused by trolleys, equipment, and other hospital traffic.
These components can be manufactured from stainless steel, PVC, aluminum, or other suitable materials depending on the project specification.
Sealants may appear to be small components, but they play an important role in maintaining the integrity of a modular OT.
Specialized sealants can be used around wall joints, ceiling connections, doors, windows, service penetrations, and other interfaces.
The selected sealant should be suitable for the intended healthcare application and resistant to routine cleaning and disinfection procedures.
Proper joint treatment helps minimize gaps where dust and contaminants could accumulate while also supporting the airtightness of the room.
HVAC components are integral to a cardiac OT. HEPA filter housings, supply-air terminals, diffusers, grilles, and other air-distribution components need to be compatible with the modular ceiling and overall airflow design.
Materials may include powder-coated steel, stainless steel, aluminum, or other suitable metal assemblies.
The surfaces should be durable and accessible for inspection and maintenance. The installation must also be coordinated with the ceiling system to maintain the intended airflow pattern.
The filter housing and terminal arrangement should be selected according to the project's filtration and air-distribution requirements.
A modern cardiac OT requires reliable electrical infrastructure. Modular construction therefore includes provisions for electrical outlets, control panels, switches, emergency systems, data points, and other electrical requirements.
Materials used for electrical components can include specialized medical-grade panels, metal enclosures, insulated wiring systems, stainless steel or coated-metal faceplates, and other certified electrical assemblies.
Electrical installations should be carefully integrated into the modular wall system. Proper routing and accessibility help simplify maintenance while keeping services organized.
Medical gases are essential for cardiac surgical procedures. Depending on the hospital's requirements, an OT may require oxygen, medical air, vacuum, nitrous oxide, carbon dioxide, or other gases.
Medical-gas pipelines are commonly constructed using suitable medical-grade copper tubing with appropriately prepared joints and fittings. The exact materials and specifications should follow the applicable healthcare and medical-gas requirements.
Terminal outlets and control components must also be selected according to the gases being supplied and the hospital's medical-gas infrastructure.
Installation, testing, identification, and commissioning are particularly important because medical-gas systems directly support critical clinical operations.
Surgical lighting is another important component of a cardiac operation theatre. The OT may incorporate specialized LED surgical lights designed to provide appropriate illumination for the operating field.
Other lighting fixtures may be installed for general illumination, examination, cleaning, and emergency requirements.
The ceiling structure must be coordinated with surgical-light mounting systems and other suspended equipment. Materials used for fixtures and mounting components should provide durability and allow appropriate cleaning.
Safety considerations are incorporated into modular OT construction through appropriate material selection and system design.
Depending on the project, fire-rated or fire-resistant materials may be required for specific wall, ceiling, door, cable, and service assemblies.
Materials should be selected according to applicable fire-safety requirements and the hospital's overall building design.
Cable penetration points and service openings should also be appropriately treated to prevent uncontrolled gaps between different areas.
Cardiac OTs can contain numerous mechanical and medical systems that generate noise. Suitable insulation and acoustic materials may therefore be incorporated into walls, ceilings, ducts, or equipment areas.
Insulation materials can help improve thermal performance and reduce unwanted heat transfer. Acoustic materials may help control sound transmission where required.
The materials selected must be compatible with healthcare applications and should not compromise hygiene, fire safety, or the controlled nature of the OT.
A turnkey cardiac OT contains many interconnected systems. These may include HVAC, electrical, medical gases, plumbing, communication systems, fire safety, surgical equipment, and monitoring systems.
Service panels, access panels, cable trays, conduits, brackets, frames, and support systems therefore become important parts of the project.
A Modular Cardiac OT Turnkey Project Company must coordinate these materials so that one installation does not interfere with another. Proper coordination also reduces unnecessary openings and helps maintain a clean, organized appearance inside the theatre.
Material quality directly influences the durability and usability of a modular cardiac OT. Low-quality panels may deteriorate more quickly under repeated cleaning, while unsuitable sealants may develop cracks or gaps over time.
Similarly, inappropriate flooring can become difficult to maintain, and poorly designed doors may affect environmental control.
High-quality materials should therefore be evaluated not only on their initial purchase price but also on durability, maintenance requirements, compatibility, installation quality, and expected service life.
Hospitals should work with experienced project teams that can recommend materials based on the specific application rather than selecting components solely on appearance or cost.
A Modular Cardiac OT Turnkey Project Company generally coordinates multiple disciplines under one project framework. This can include modular construction, HVAC, electrical systems, medical gases, flooring, lighting, doors, ceilings, and other specialized installations.
Integrated execution can simplify project coordination because the different systems are planned together. For example, the ceiling design must accommodate both HEPA-filtered air terminals and surgical lights, while the walls must provide space for electrical and medical-gas services.
This coordination helps reduce installation conflicts and supports a more efficient project execution process.
Even the best materials require proper maintenance. Hospital cleaning teams should follow appropriate procedures recommended for each material and surface.
Walls, ceilings, doors, flooring, stainless-steel components, and other surfaces should be inspected periodically for scratches, cracks, damaged seals, corrosion, or other signs of deterioration.
Damaged surfaces should be repaired promptly because deteriorated finishes can become harder to clean and may affect the overall condition of the controlled environment.
Preventive maintenance also extends the service life of the modular OT and helps reduce unexpected repair costs.
The materials used in a cardiac operating theatre must meet demanding requirements for cleanliness, durability, safety, environmental control, and long-term maintenance. Modular wall and ceiling panels, specialized flooring, sealed doors, observation windows, stainless-steel components, sealants, HEPA filter housings, electrical systems, medical-gas pipelines, lighting, insulation, and safety-related materials all contribute to the functionality of the finished OT.
Selecting an experienced Modular Cardiac OT Turnkey Project Company helps hospitals coordinate these materials and systems as one integrated project. Altus Airflow can provide coordinated solutions focused on the specific requirements of modern cardiac operation theatres. By combining suitable materials with careful engineering and installation, Altus Airflow supports the development of durable, hygienic, and efficiently designed modular cardiac OTs.
A Modular Cardiac OT Turnkey Project Company may use modular wall and ceiling panels, stainless steel, specialized vinyl flooring, sealed doors, observation glass, sealants, HEPA filter housings, medical-grade electrical components, medical-gas piping, and specialized lighting.
Stainless steel offers durability, corrosion resistance, and a smooth surface that can be cleaned effectively.
Specialized homogeneous vinyl or conductive/anti-static healthcare flooring may be considered based on the project's safety and operational requirements.
Modular wall panels provide smooth, durable, and cleanable surfaces while allowing easy integration of electrical and medical services.
Suitable medical-grade copper tubing and compatible fittings are commonly used for medical-gas pipeline installations, subject to applicable specifications.
Read Our Previous Blog ---------------> What HVAC solutions are provided by a Modular Cardiac OT Setup Company?