English
 Arabic
 French
 Spanish
 Portuguese
 Deutsch
 Turkish
 Dutch
Dutch
 Italiano
 Russian
 Romaian
 Portuguese (Brazil)
 Greek
Greek
"La transformación del marketing digital en los casinos en línea: Nuevas estrategias de captación y retención de jugadores en 2026"
Games |
2026-08-24 14:21:09
 Social Networth OS
 Creator Commerce
 Launch Startup
 Global News
 Creator Award
 Talkfever App
δες τα όλα
Talkfever App
δες τα όλα

Upgrade to Pro
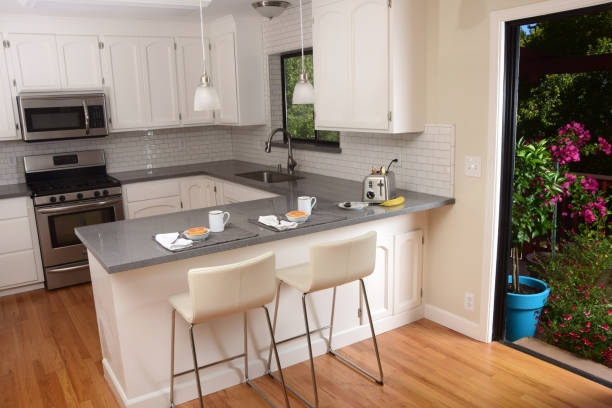
Try opening the oven and the fridge door at the same time in a Beacon Hill brownstone kitchen. Go on, try it. Half of Boston has already learned the hard way that you can't. Between the triple deckers, the row houses, and the brownstones that make this city look the way it does, there's a quiet trade off nobody warns you about when you buy: charm now, elbow room later.
But a cramped kitchen isn't a life sentence. It's a design problem, and design problems have answers. With the right Home renovation services in Boston, MA, even a kitchen you can barely turn around in can become the room everyone actually wants to be in.
Blame the calendar, mostly. Much of Boston's housing was constructed before 1960, when kitchens were still seen as work closets, a place to prepare food, then get out. No one was designing for hanging out or sipping coffee. They were constructed to maximize living space, not for the open concept, everyone gather here layouts we envision today: triple deckers and row houses.
This mismatch is exactly why small-kitchen remodels are currently among the most requested projects throughout the city. Near the beginning of 2026, full Greater Boston kitchen remodels generally range from $25K to over $75K, and where you land in that split depends on scope, material choices, and whether walls or plumbing is moving. As for the cost spectrum, smaller kitchens probably fall more into the lower half; less square footage means less cabinetry and less material overall but "cheaper" doesn't necessarily mean "less considered."
Before anyone picks a cabinet finish, a decent contractor is going to look at how you actually move through the space. A few layout moves come up again and again in older Boston homes:
If the floor plan is fixed, the ceiling isn't. Floor-to-ceiling cabinets, a shelf running near the crown molding, a pot rail above the stove none of it eats into your walking space. A lot of homeowners are also squeezing in narrow pantry towers, sometimes just 12 inches wide, right next to the fridge. It's a small move that adds up.
A single deep sink beats a double basin for counter space, plain and simple. Induction cooktops run cooler than gas and need less clearance around them. And a pull-out cutting board or a rolling island gives you prep space exactly when you need it, then disappears when you don't.
Old, boxed-in Boston kitchens tend to be dark, and that's half the reason they feel small. Under-cabinet LEDs, glass-front upper cabinets, lighter wood tones, and warm whites instead of heavy stains none of this touches the walls, but it changes how the whole room reads.
Boston isn't cheap to build in, and that's not really up for debate. Licensed trades are in high demand here, and the city's permitting rules under the Massachusetts State Building Code add another layer most other markets don't deal with. Rough numbers homeowners should plan around:
A team that already knows Boston's permitting process and has seen its share of "surprises" tends to save you time and money in the long run, even if their bid isn't the lowest one on paper.
Funny thing about kitchen renovations: they rarely stay contained to the kitchen. Open up a wall or a sightline toward the backyard, and suddenly you're thinking about what's happening outside too. That's why a lot of homeowners end up pairing their kitchen project with Porch and deck services in Boston, MA, stretching the new layout right out into an outdoor dining or lounge area. In a city where outdoor space is almost as scarce as indoor space, that connection matters more than people expect going in.
A small kitchen in a Boston home was never really the problem; it just needed someone to look at it differently. Smarter layouts, vertical storage, fixtures that do more than one job, and better light can turn a tight, tired space into one that actually feels good to cook in.
Whether you're gutting the whole thing or just fixing what's been bothering you for years, the right home renovation services in Boston, MA will work with your home's quirks instead of against them. And if the project ends up spilling past the kitchen door, pairing it with experienced porch and deck services in Boston, MA is a smart way to stretch that new space outward too.