English
 Arabic
 French
 Spanish
 Portuguese
 Deutsch
 Turkish
 Dutch
Dutch
 Italiano
 Russian
 Romaian
 Portuguese (Brazil)
 Greek
Greek
Stainless Steel Price Report, Trends & Forecast Data 2025
Other |
2025-08-01 11:42:54
 Social Networth OS
 Creator Commerce
 Launch Startup
 Global News
 Creator Award
 Talkfever App
Смотреть все
Talkfever App
Смотреть все

Обновить до Про
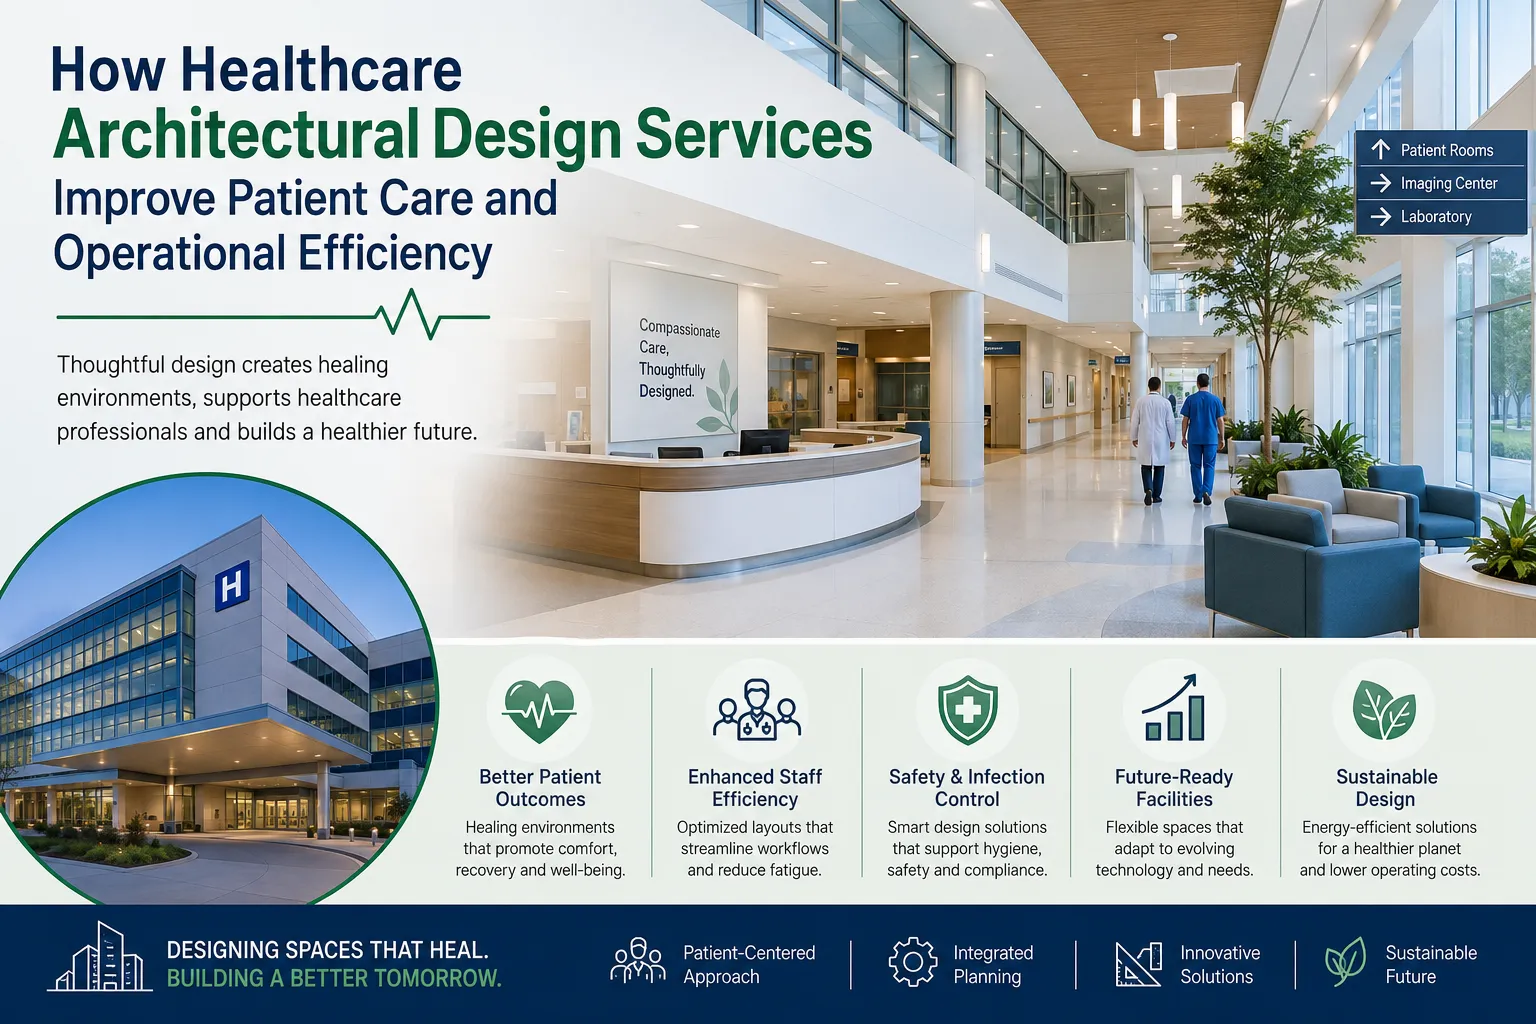
Healthcare facilities are more than buildings with examination rooms, waiting areas, and medical equipment. Their layout can influence patient comfort, staff productivity, infection prevention, accessibility, and the overall efficiency of healthcare delivery. This is why healthcare architectural design services require a specialized approach that combines architectural planning with an understanding of clinical workflows, safety requirements, technology, and patient needs.
Whether the project involves a small medical clinic, diagnostic center, outpatient facility, specialty hospital, or large healthcare complex, thoughtful planning can prevent many operational problems before construction begins. A well-developed design helps healthcare providers create spaces that are practical today while remaining adaptable to future changes.
Healthcare architecture design is the process of planning and developing healthcare environments around the specific needs of patients, medical professionals, visitors, and facility operators. Unlike conventional commercial architecture, healthcare projects must account for clinical functions, hygiene, privacy, accessibility, emergency movement, medical infrastructure, and specialized equipment.
Architectural design for healthcare facilities may include:
The objective is not simply to make a healthcare building visually attractive. The design should make the facility easier to operate, safer to navigate, and more comfortable for the people using it.
A healthcare project can become inefficient when rooms are positioned without considering how patients, doctors, nurses, supplies, waste, and equipment move through the facility.
For example, if a treatment room is located too far from the supporting clinical areas, staff may spend unnecessary time moving between departments. Similarly, poorly planned waiting spaces can create congestion and negatively affect patient experience.
Professional healthcare building architectural design addresses these challenges during the planning stage. Architects can study the proposed services, patient volumes, staff requirements, equipment needs, and operational processes before developing the final layout.
This approach can help reduce costly changes during construction and make better use of the available floor area.
One of the most important elements of healthcare facility planning is movement.
Patients should be able to understand where they need to go without unnecessary confusion. At the same time, clinical staff require efficient routes between examination rooms, treatment areas, support spaces, and staff zones.
A healthcare design may therefore separate or carefully coordinate:
Good circulation planning can reduce unnecessary cross-traffic and improve operational efficiency. It can also contribute to a calmer environment for patients who may already feel stressed or uncertain.
Infection prevention is another major consideration in healthcare architecture. Architectural decisions can influence how easily spaces are cleaned, maintained, and separated according to their function.
Design teams may consider appropriate room relationships, hand hygiene locations, surface characteristics, ventilation requirements, access control, and separation between different activities.
For clinical environments, material selection should also support durability and maintenance. High-use areas require finishes that can withstand frequent cleaning while maintaining their functionality and appearance.
Healthcare architecture therefore involves more than choosing attractive finishes. Every design decision should be evaluated according to how it performs within the operational environment.
Patient-centered design focuses on creating an environment that feels understandable, accessible, comfortable, and respectful.
A successful healthcare environment can use clear wayfinding, appropriate lighting, comfortable waiting areas, suitable privacy measures, and logical room layouts to improve the patient journey.
Natural light and views, where appropriate, can also contribute to a more welcoming atmosphere. Privacy is equally important. Consultation rooms, treatment spaces, registration areas, and waiting zones should be planned so that sensitive conversations and personal information are handled appropriately.
These considerations can make a healthcare facility feel less intimidating while supporting professional service delivery.
Modern healthcare facilities depend heavily on technology. Diagnostic equipment, digital patient records, communication systems, security infrastructure, medical gases, electrical requirements, and specialized equipment all need suitable architectural and engineering coordination.
This is why healthcare architects should consider equipment dimensions, access requirements, servicing space, power demands, ventilation, structural requirements, and future replacement needs during the design process.
Early coordination between architecture, MEP engineering, medical planning, and equipment requirements can help minimize conflicts during construction.
Healthcare services can change quickly. A facility may add new equipment, introduce additional specialties, modify patient volumes, or adopt new technologies.
A rigid layout can make these changes expensive.
Flexible healthcare design considers how rooms and departments may be adapted in the future. Modular planning, appropriate infrastructure capacity, and sensible zoning can provide greater opportunities for expansion or modification.
This is particularly valuable for growing clinics and healthcare organizations that do not want to undertake major reconstruction every time their service requirements change.
Healthcare facilities should be usable by people with different mobility, sensory, and accessibility requirements. Accessible entrances, circulation routes, waiting areas, toilets, signage, and room arrangements should be considered as part of the design rather than added as an afterthought.
Inclusive planning benefits patients, visitors, employees, and caregivers. It also creates a more organized environment where people can move through the facility with greater independence.
Local building regulations and applicable healthcare standards should always be reviewed during the design and approval process.
Many healthcare construction problems originate during early planning. Specialized architectural services can help address issues such as:
Limited floor space: Functional zoning and space programming can prioritize essential services and reduce inefficient areas.
Patient congestion: Circulation analysis can identify bottlenecks and improve movement between reception, consultation, diagnostic, and treatment areas.
Poor staff efficiency: Clinical workflow planning can reduce unnecessary travel between related departments.
Difficult future expansion: Flexible planning can allow selected areas to be modified or expanded as healthcare needs evolve.
Equipment conflicts: Early coordination can ensure rooms accommodate required medical equipment and supporting infrastructure.
Lack of privacy: Room positioning, acoustic considerations, circulation, and waiting-area planning can improve confidentiality.
High maintenance demands: Appropriate materials and practical detailing can support easier cleaning and long-term facility management.
Before selecting a design team, healthcare organizations should clearly define the project's objectives. Important questions include:
A clear project brief gives architects a stronger foundation for developing an efficient and practical solution.
Healthcare architecture connects clinical requirements with the physical environment. When planning is done properly, the result can be a facility that supports patients, healthcare professionals, administrators, and long-term operations.
Organizations considering a new clinic, hospital, diagnostic center, or healthcare development can explore professional healthcare architectural design services to evaluate space planning, clinical workflows, architectural requirements, and facility functionality before moving into construction.
Effective healthcare architecture begins with understanding how a facility will actually operate. From patient flow and infection-conscious planning to accessibility, medical technology integration, privacy, and future flexibility, every part of the building should support its intended purpose.
The right healthcare architecture design approach can help transform limited space into an organized clinical environment while reducing avoidable design and operational challenges. By combining architectural expertise with healthcare-specific planning, facility owners can create environments that are safer, more efficient, easier to maintain, and better prepared for the changing needs of modern healthcare.