English
 Arabic
 French
 Spanish
 Portuguese
 Deutsch
 Turkish
 Dutch
Dutch
 Italiano
 Russian
 Romaian
 Portuguese (Brazil)
 Greek
Greek
Global Welded Steel Pipe Market Growth Outlook 2026–2034: 5.4% CAGR to Reach USD 1496.1 Million
Music |
2026-04-14 07:13:44
 Social Networth OS
 Creator Commerce
 Launch Startup
 Global News
 Creator Award
 Talkfever App
Afiseaza-i pe toti
Talkfever App
Afiseaza-i pe toti

Upgrade to Pro

A strong foundation is one of the most important elements of any building project. For garages, sheds, barns, gazebos, and similar structures, a properly prepared concrete foundation can provide stability, durability, and a level surface for the construction that follows.
The right foundation is not identical for every project. Its design depends on the type of structure, its size, the condition of the ground, local requirements, and the amount of weight the foundation will need to support.
When Is a Concrete Foundation the Right Choice?
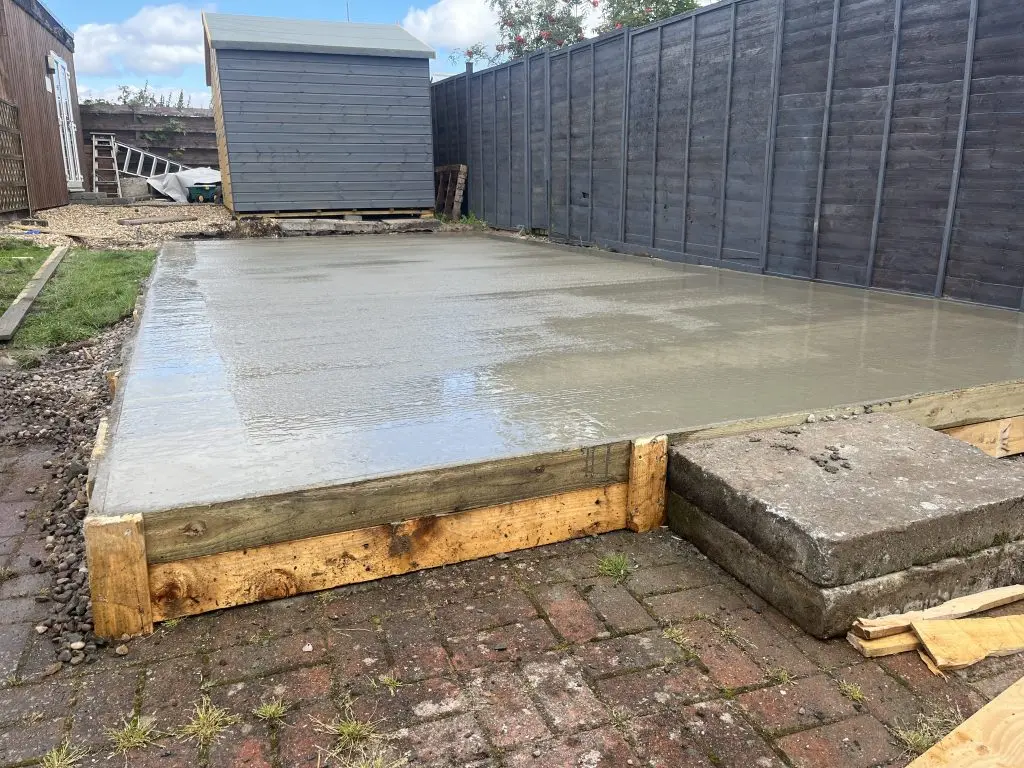
One of the main factors to consider https://www.siteprep.com/concrete-foundations/ is whether the building already has an integrated floor. Structures supplied with their own wooden floor can often be placed on a properly prepared gravel base. In contrast, a shed or garage without a pre-built floor may require a concrete slab.
Larger prefabricated garages can also require a more substantial foundation with concrete footers and a concrete floor. Choosing between different foundation options should therefore begin with understanding the construction of the building itself.
Preparing the Ground Before Pouring Concrete
Concrete work begins with site preparation rather than with the concrete itself. The area needs to be excavated and prepared to create a suitable base for the foundation.
A layer of clean stone can be placed beneath the concrete. This base helps create a stable surface and can also support drainage. The ground should be properly leveled and prepared before the concrete is poured.
Good preparation is particularly important because weaknesses underneath a slab can eventually affect the surface above it.
Different Types of Concrete Foundations
There are several approaches to concrete foundation construction. A floating foundation can include an excavated area, a concrete floor, a moisture barrier, reinforcing mesh, clean stone, and a concrete footer.
A monolithic foundation combines the floor and a deeper concrete frost wall into one system. This option can be useful when greater protection from frost and ground movement is required.
Another approach uses masonry blocks together with concrete footers. This type of foundation can be adjusted to achieve the required height while providing structural support.
The best solution depends on the building and the conditions of the property rather than on a single universal design.
The Role of Reinforcement and Control Joints
Concrete is strong, but proper construction details remain important. Reinforcing materials such as fiber mesh or wire mesh can be incorporated into the floor to improve its performance.
Control joints are another useful feature. Saw-cut joints can help manage where cracking occurs as concrete naturally changes over time.
A moisture barrier can also be included beneath the concrete. Along with a prepared stone base, it forms part of the overall foundation system and helps address moisture-related concerns.
Concrete Piers for Specific Structures
Not every project requires a continuous concrete slab. Concrete piers can be used as another type of foundation, particularly for structures such as horse barns.
Piers consist of individual concrete columns installed at designated points to support the structure. Their dimensions and depth can vary depending on the project.
They can also be useful when the terrain is uneven or when the structural design calls for support at specific locations. Local building requirements may determine where piers are needed and how deep they must extend.
How Deep Should a Foundation Be?
Foundation depth is influenced by several factors, including soil conditions, the weight of the structure, the local frost line, and building regulations.
In colder climates, foundations generally need to extend below the frost line to reduce potential problems associated with freezing and thawing soil. The exact requirements should always be determined according to local conditions and applicable construction rules.
This is one reason why foundation planning should take place before excavation and concrete work begin.
Concrete Strength and Thickness
The thickness and strength of a concrete foundation should correspond to the project. A basic concrete floor may use a different specification from a foundation designed to support a larger or heavier structure.
For example, a standard foundation package may include a four-inch concrete floor, while deeper footers or frost walls provide additional structural support where necessary.
There is no single specification suitable for every building. The dimensions and concrete strength should be selected according to the intended use and applicable requirements.
How Long Does Concrete Take to Cure?
Concrete does not reach its full strength immediately after it is poured. The curing process takes time, and conditions such as temperature and moisture can influence how the concrete develops.
A commonly referenced period for concrete to reach its highest strength is around 28 days, while the curing process should continue for at least several days after installation.
Allowing sufficient curing time is an important part of achieving the expected performance of a new foundation.
Concrete Foundations Have Many Applications
Concrete foundations can be used for a wide variety of structures. Sheds and garages are common examples, but concrete can also support houses, pole barns, horse barns, and gazebos.
The appropriate foundation varies according to the structure. A small shed may require a relatively simple concrete pad, while a larger garage can need footers, frost protection, reinforcement, and a more substantial slab.
Long-Term Durability Depends on Proper Construction
A well-built concrete foundation can remain functional for many decades. Its lifespan depends on factors such as soil conditions, construction quality, materials, maintenance, and exposure to environmental conditions.
This makes careful preparation especially valuable. Correct excavation, a suitable base, appropriate reinforcement, effective moisture management, and compliance with local requirements all contribute to the long-term performance of the foundation.
Planning the Foundation Before Building
The foundation should be considered part of the overall building project rather than a separate task. Before construction begins, it is important to understand the structure's dimensions, floor design, expected load, ground conditions, drainage, and local regulations.
Taking these factors into account from the beginning helps create a foundation that matches the building and reduces the likelihood of costly adjustments later.
A Solid Base for the Future
A concrete foundation may eventually become almost invisible beneath a finished garage, shed, or other structure, but its role remains essential. It provides the stable starting point on which the rest of the building depends.
By selecting an appropriate foundation type and paying attention to excavation, stone preparation, reinforcement, moisture protection, depth, and curing, property owners can create a reliable base designed to support their structure for many years.