English
 Arabic
 French
 Spanish
 Portuguese
 Deutsch
 Turkish
 Dutch
Dutch
 Italiano
 Russian
 Romaian
 Portuguese (Brazil)
 Greek
Greek
Business News: Polyethylene (PE) foam Market Growth Opportunities, Key Players, and Threads Analysis(2023-2030) | Exactitude Consultancy
Other |
2024-02-16 03:38:09
 Social Networth OS
 Creator Commerce
 Launch Startup
 Global News
 Creator Award
 Talkfever App
Mostra tutti i risultati
Talkfever App
Mostra tutti i risultati

Passa a Pro
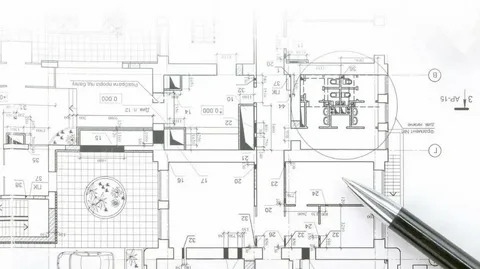
Precise drawings are essential for construction projects at every stage. Plans for architecture, structure, electrical and mechanical systems are subject to change during development. The size, material, layout and installation can change in each revision. Thus, it is important for teams to have a reliable method of handling updates to the drawings. Outdated information is possible if there is no current version records. This can cause difficulties for office personnel, contractors, engineers and field personnel while construction is in progress.
It is important for teams to have an organized method for keeping digital drawings and revision records throughout construction projects. The system links plans, annotations, version histories and project documentation. Construction Blueprint Software also provides a clear visualization to the user of how to compare different versions of the drawing. This allows project teams to detect changes, access new data and stay better informed about construction plans throughout the project lifecycle.
Construction Blueprint Software is a computer-based solution to the problem of organizing and managing construction drawings. It enables teams to share, compare, annotate, view and store project plans. These platforms can handle architectural drawings, structural plans, engineering drawings, MEP drawings, site plans, shop drawings, and as-built drawings.
There may be hundreds or thousands of drawing files to create for construction projects. Revisions may be submitted at various stages for each discipline. Teams may have difficulty determining which is the most up-to-date version that is approved. Digital blueprint management establishes organized workflow for dealing with these documents.
Digital blueprint platforms enable teams to upload drawings to the project-specific drawing sets or folders. Files can be sorted by discipline, sheet number, project phase or drawing type.
You can then add annotations, comments and revision information to the teams. Previous versions can be kept in the system and viewed as a separate drawing. This way will help users to have a better understanding of the changes in project plans over time.
Many decisions on a construction site are made with the help of blueprints. Drawings are used by workers to interpret dimensions, materials and layouts and installation requirements. A few changes to the correction can impact multiple trades.
Old drawings can lead to a lack of understanding between the office and field. Otherwise, they can cause rework, incorrect installations, or coordination issues. As a result, teams should have clear consensus on the process to identify and share existing drawings.
Changes in drawings will typically happen during the course of the project. Architects can change layouts, engineers can make adjustments to structural notations, and contractors can provide field-related changes.
These changes are captured in a digital system in the project document history. Teams can check other drawings and compare with the current drawing. This process provides a more accurate understanding of change and when.
You can upload drawings into project folders that are organized. Each drawing may contain information regarding the discipline, the number of the drawing, the revision and the stage of the project.
Architectural drawings may be independent of MEP drawings or structural drawings. This organization simplifies the use of large drawing sets. It also provides users with a consistent layout in which to look for certain documents.
If a designer issues a new drawing, a new version can be uploaded to the team. The previous version can be stored for historical purposes.
Version number, upload date, and description are all possible version record elements. Therefore, teams can differentiate the old documents from the current plans. This can be especially significant if several revisions happen in the same short time frame.
Comparing two versions can be done by drawing comparison tools. Some can even lay a drawing over another to compare differences. Teams can validate dimension, layout, notes, symbols and other drawing changes. This visual comparison allows reviewers to identify modifications quicker. It also provides beneficial context prior to teams sharing updated plans.
All revisions should be identified. Revision number, date, description, and responsible party can be recorded by the team.
It is easier to read the development of a drawing in a chronological format. Project managers also have the option to see when a particular change has been added to the project record. This is useful information that can be used at co-ordination meetings and documentation reviews.
Version control keeps documents from the current version apart from the previous versions. Provides project teams with the ability to manage changes to drawings in a consistent way.
Teams should have a designated place to store existing drawings. The centralized drawing set may display to users what version is applicable to the project. This way, the uncertainty is minimized during the plan search by workers. It is also possible for project managers to share information about the progress of the drawing process on the project throughout departments.
Older drawings continue to be relevant for project reviews. When a change has happened, teams might require them to understand why, or they might need to investigate what was decided before. Version control makes it possible to have earlier plans without displaying them as current documents. This makes it easy to have a history of the drawing and helps avoid confusion with current drawings.
The digital systems can be used to capture the user activity associated with the drawing updates. The record will detail who uploaded a document and when the activity took place.
This information establishes accountability of project documentation. It will also provide managers with a more coherent record if they want to review a particular revision.
Revision reviews call for attention to how something looks, as well as its technical aspects. The same drawing may be used by various parts of a project in different ways.
Groups can make comparisons between the drawing as now and a prior drawing. The reviewers are able to spot layout, size, notes, and technical alterations.
This comparison allows project participants to have a better understanding of revision scope. This also provides a framework for coordinating discussions.
When reviewing a drawing, there are certain areas that a reviewer would like to mark up. Comments, symbols, highlights and notes can be added to plans directly.
These annotations may explain the changes to information. They can also add comments for review by other project members.
Comments that describe the revision are integrated in the drawing process. The reviewer can provide explanations for the need to focus on and/or coordinate a specific area.
It provides a more robust documentation trail to keep with the drawing that has the comments made. Teams will be able to review the conversation along with the plan, without having to look through communication paths.
Construction teams are working in many offices, on job sites, design studios and supplier locations. Project information must be available to the authorized users for this reason.
Current drawings can be shared among teams in a centralized project environment. Users can consult the proper plan regardless of having to open multiple email attachments.
This helps to establish a uniform document sharing process. Also, it eliminates confusion due to multiple versions of drawings by various team members.
Some will notify users when they upload or edit project documents. Teams can set up notifications for key drawing events.
New versions are able to be brought to attention with notifications. Project managers can then check and share with the affected teams the details of the revision.
Documentation of design is usually handled by office staff, and drawings are utilized by field staff during construction processes. These groups can be connected using shared project records, provided that they can access them via cloud-based access. Up-to-date drawings can be viewed on supported mobile devices by field workers. In the meantime, office personnel can keep track of changes to the documents and comments on the projects.
There are various drawing disciplines in construction projects. These documents can be organized in a structured digital space within the project itself.
Architectural drawings include the layout, spaces, finishes, dimensions, and the detail of the design. These plans are subject to change as a result of design project requirements. Records of revisions can be organized so that they can be followed by the teams during construction.
A structural plan provides details of the foundations, framing, beams, columns, reinforcement and other structural features.
There are multiple construction activities that can be impacted by structural revisions. So, version records are important for teams when engineers release new plans.
MEP drawings are used to represent building systems and service plans. The work of mechanical, electrical and plumbing crews is often done parallel with architectural and structural plans.These teams share a common place to access existing drawings, with centralized document management.
Civil drawings may include grading plans, drainage plans, utility plans, roads and layouts. Plans may also change throughout construction due to site conditions. Revision history helps the teams to identify changes and to review earlier site information.
Shop drawings provide detailed information for specific components or installations. As-built drawings record project conditions after construction activities. Both document types require careful organization. Teams can maintain their records alongside other project drawings while preserving their respective revision histories.
Project requirements vary from one project to another in the document management capabilities. Teams should consider software according to the volume of drawing, the level of complexity of the project, customers' needs, and work practices.
Version control should make it clear that the drawings are current and not from past versions. It should also keep revision dates and other document information.
Comparison features enable teams to compare the differences of drawing versions. Side-by-side and overlay views will facilitate identifying changes.
With the markup tools, users can add notes and graphics to drawings. The features can help facilitate better review communication.
Changes in documents should be documented in a revision history. Teams can look back on past versions and the development of drawings.
Drawings should be easily found using search. Documents may be sorted by discipline, project phase, revision, and/or by sheet number via filters.
Project documents may include valuable design and contractual information. The access should instead be controlled by user permissions, based on the responsibilities of the team.
There are still many construction companies that use printed drawings, shared folders or email attachments. These techniques may have application to smaller collections of documents. But complex projects require more management needs.
Paper drawings need to be stored and physically sent around. It's possible that older versions will also need replacement when updates are made.
Several sets of prints can cause confusion on hectic construction sites. When a worker references a drawing, possibly without realising, that drawing might not contain the latest project requirements.
Basic folders can hold many files but, do not offer much substantiating revision context. It may be hard to tell which of two drawings is the current one when they have similar names.
Teams can also duplicate files within the local computers and shared drives. This can make document reviews more challenging.
Project drawings are stored in a central system in an organized environment. Search documents, review revisions, compare versions and access related information.
This helps to establish a more streamlined process when it comes to project documentation. It also provides a common space for drawings, both present and past.
Document management procedure is essential for good document management, in addition to technology. It is important for teams to have clear standards for projects to create large drawing sets.
Consistently name drawings, disciplines, sheets and revisions. Documents can be easily identified and located using standard naming conventions.
Relevant dates, numbers, descriptions and project information should be included in each revision. Complete records make for a more robust history of plan changes.
Current drawings should be kept separate from the archived drawings. Clear labels can be a way to prevent confusion in looking for documents.
Official project drawings should not be altered or published by any other users. Controlled access minimises unwanted alteration of key documents.
The project teams should check any major changes to drawings before distributing to the field. Relevant trades can, therefore, be able to comprehend the consequences of the revisions on their work.
Drawings, revisions, markup, comments, and other documentation should be kept with the teams. Full records are helpful in developing a project history for subsequent review
The choice of software should start with the requirements of the project. Volume, users, workflows, integrations, and field requirements are all factors to consider when building a team.
Drawing sets can be very large with large projects. Determine how many users and documents, revisions, and disciplines the platform will require.
Review the tracking of revisions and selected documents. Check if there are any previous versions that can be retrieved for reference.
Assess ease of comparison of drawings. Check for side-by-side overlays, revision highlights and annotation features.
Throughout construction, it's essential to have precise drawings and a clear revision history. Construction Blueprint Software provides an organized approach for teams to plan, make versions, annotate and record project documentation. It also allows for simpler comparisons to be made throughout the design and construction phases. Organized records will help teams to spot shifts and eliminate the confusion of old plans. A stable revision process also helps to communicate between the architect, engineer, contractor and field teams and maintains project documentation organized and easy to access.
It is software that manages all the construction drawings, revisions, annotations and documents involved in a project. It can be used for teams to manage various drawing disciplines as a project evolves.
It keeps track of new versions of the drawings, revision dates, document history and other changes that occur. Comparing can also be used to indicate differences between the old and new drawings.
Version control keeps track of plans from the past and present. It provides project teams with a better record of drawing changes and helps avoid confusion on obsolete information.
Yes. Architectural, structural, MEP, civil, shop and as-built drawings can be managed by teams. Documents can be organized by discipline, by project phase or by drawing set as well.